
Park Kent · Employment-era portfolio · 2017–2018
Designing a playground
as one object.
Across the Hive and Bodrum play systems, movement routes, safety zones, modular structure and production geometry were treated as parts of the same design problem.
Professional work designed by Onur Daştan while employed by Park Kent. This is not a Method Studio client project.
Hive · Manufactured and installed system · Başakşehir Fenertepe
Two principal systems
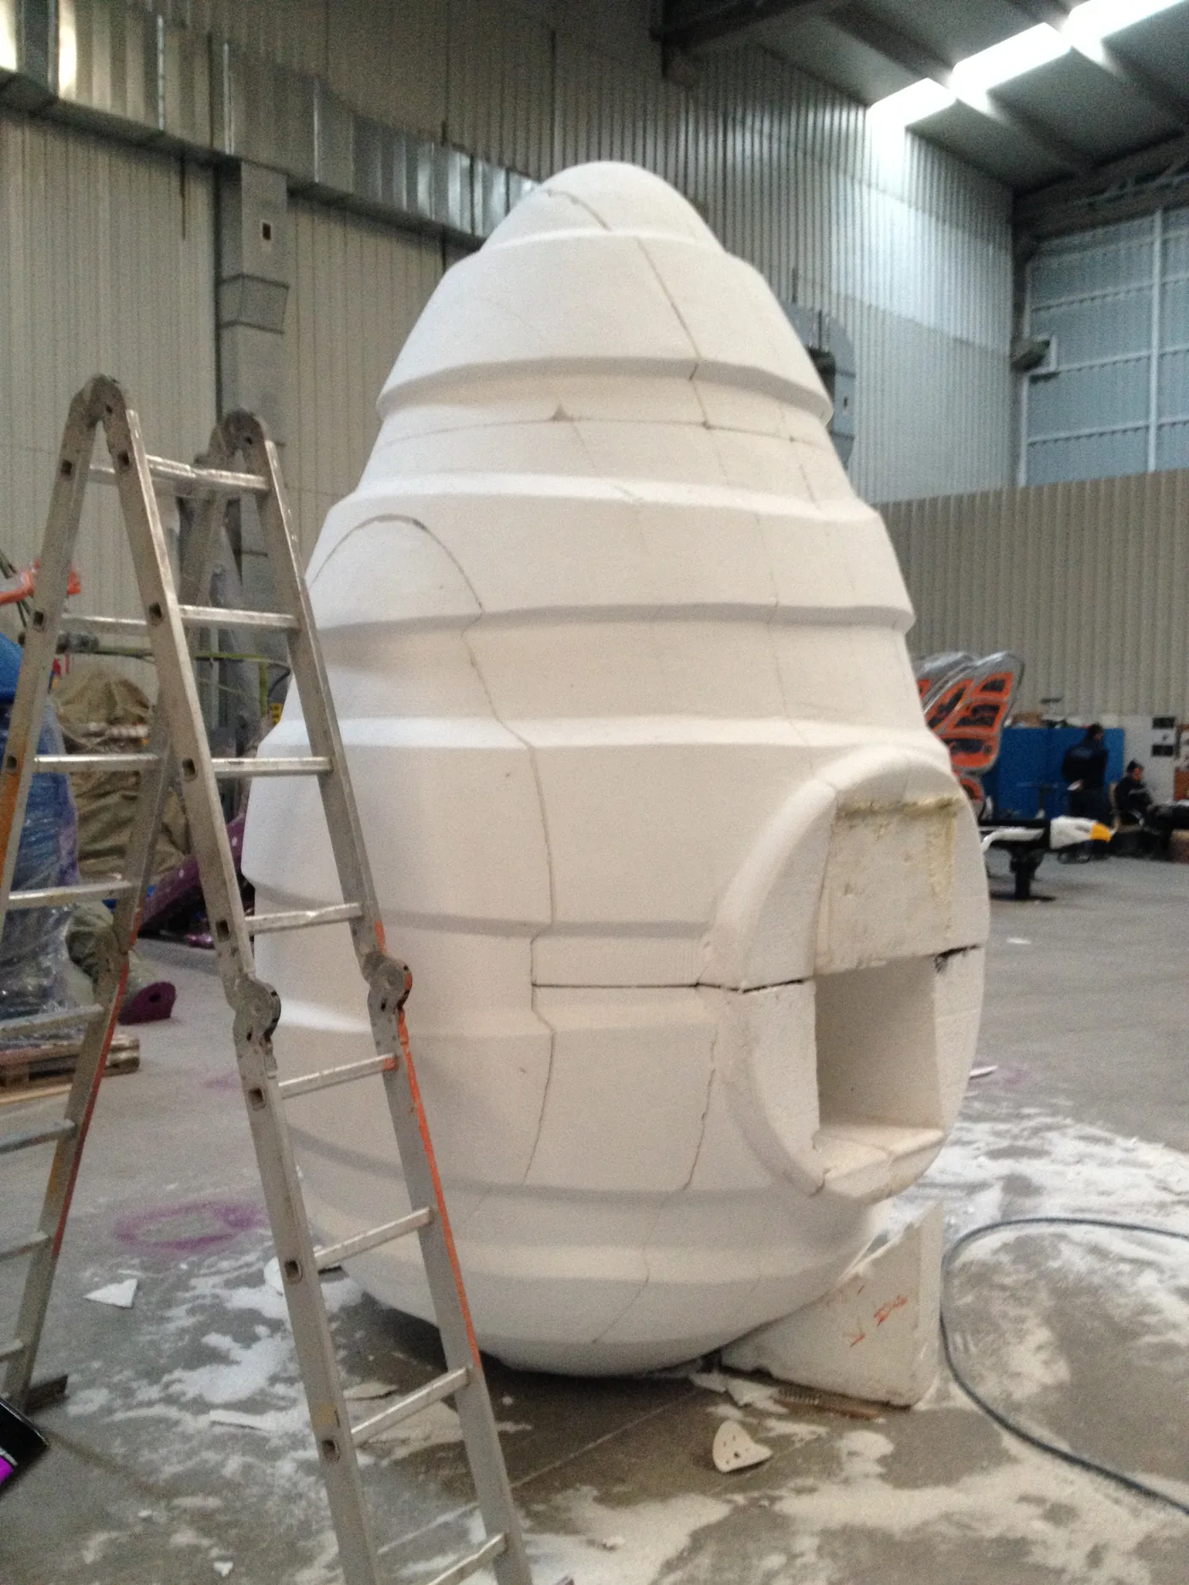
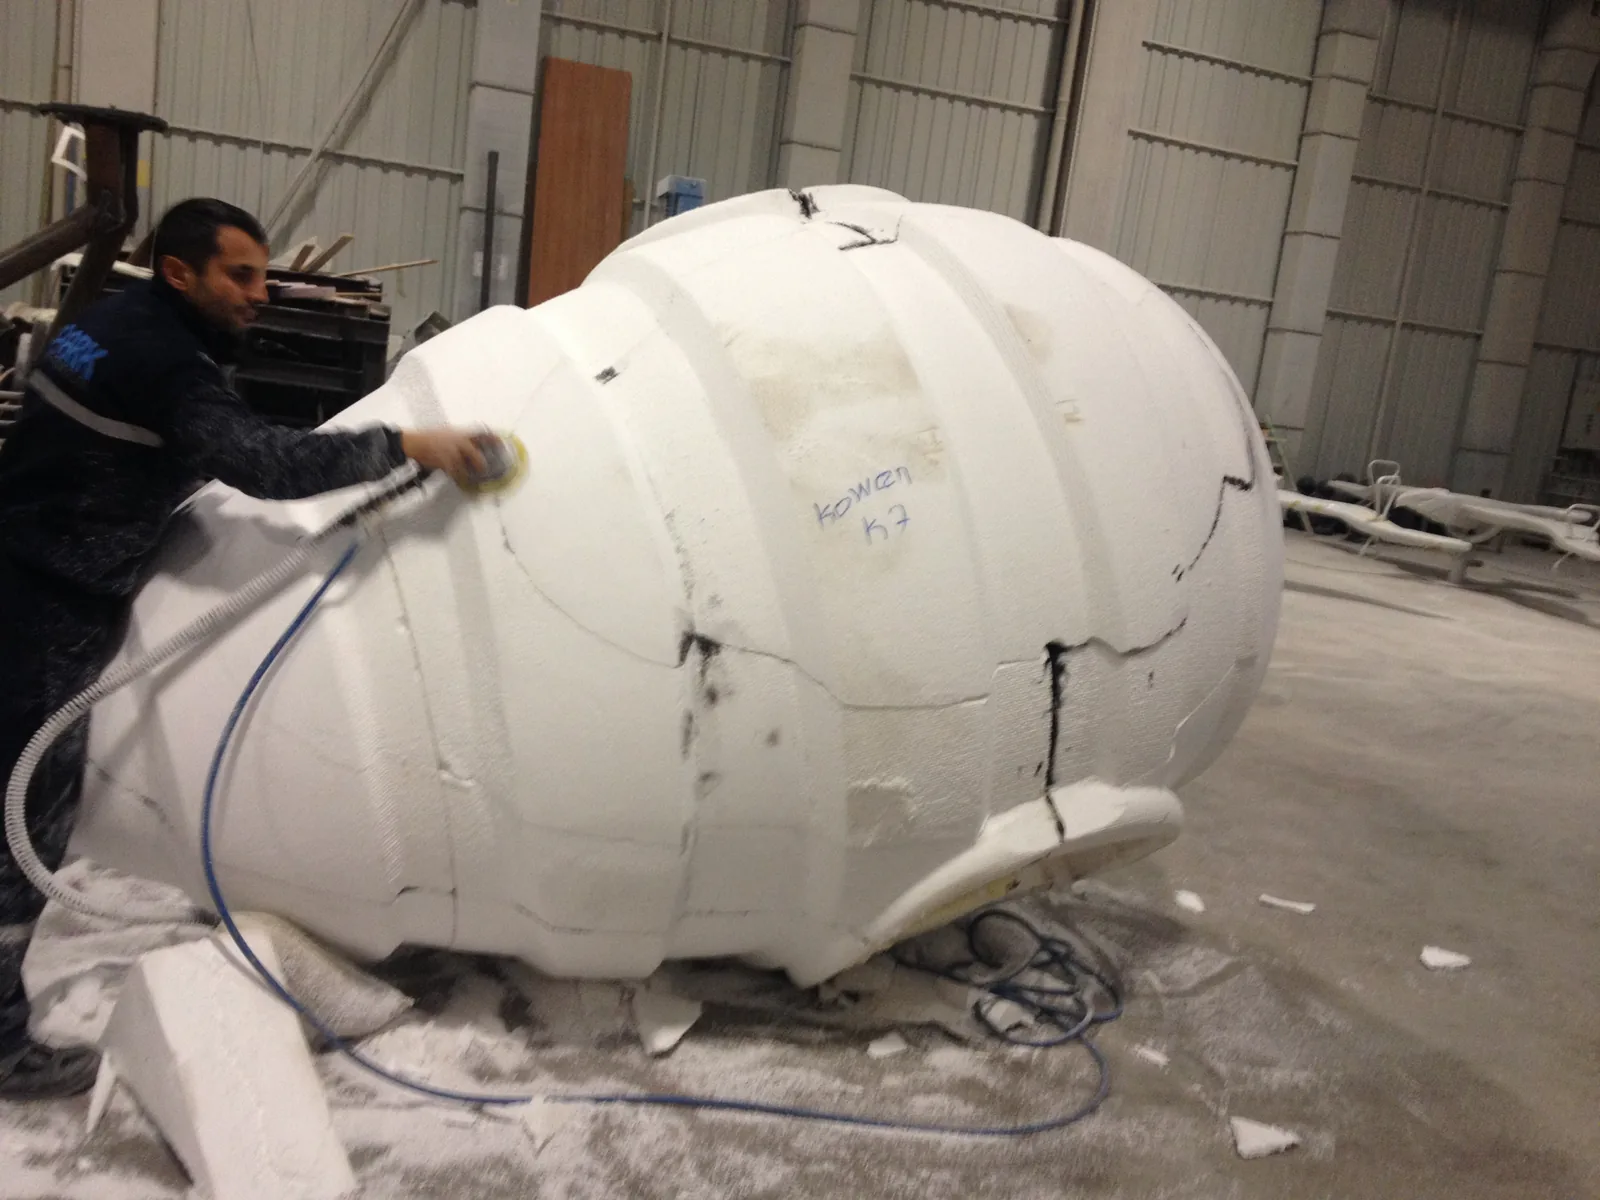
From render to production, from production to site.
Hive and Bodrum establish two distinct spatial languages. Neither stopped at the proposal stage: both were manufactured, installed and opened for use at public scale.
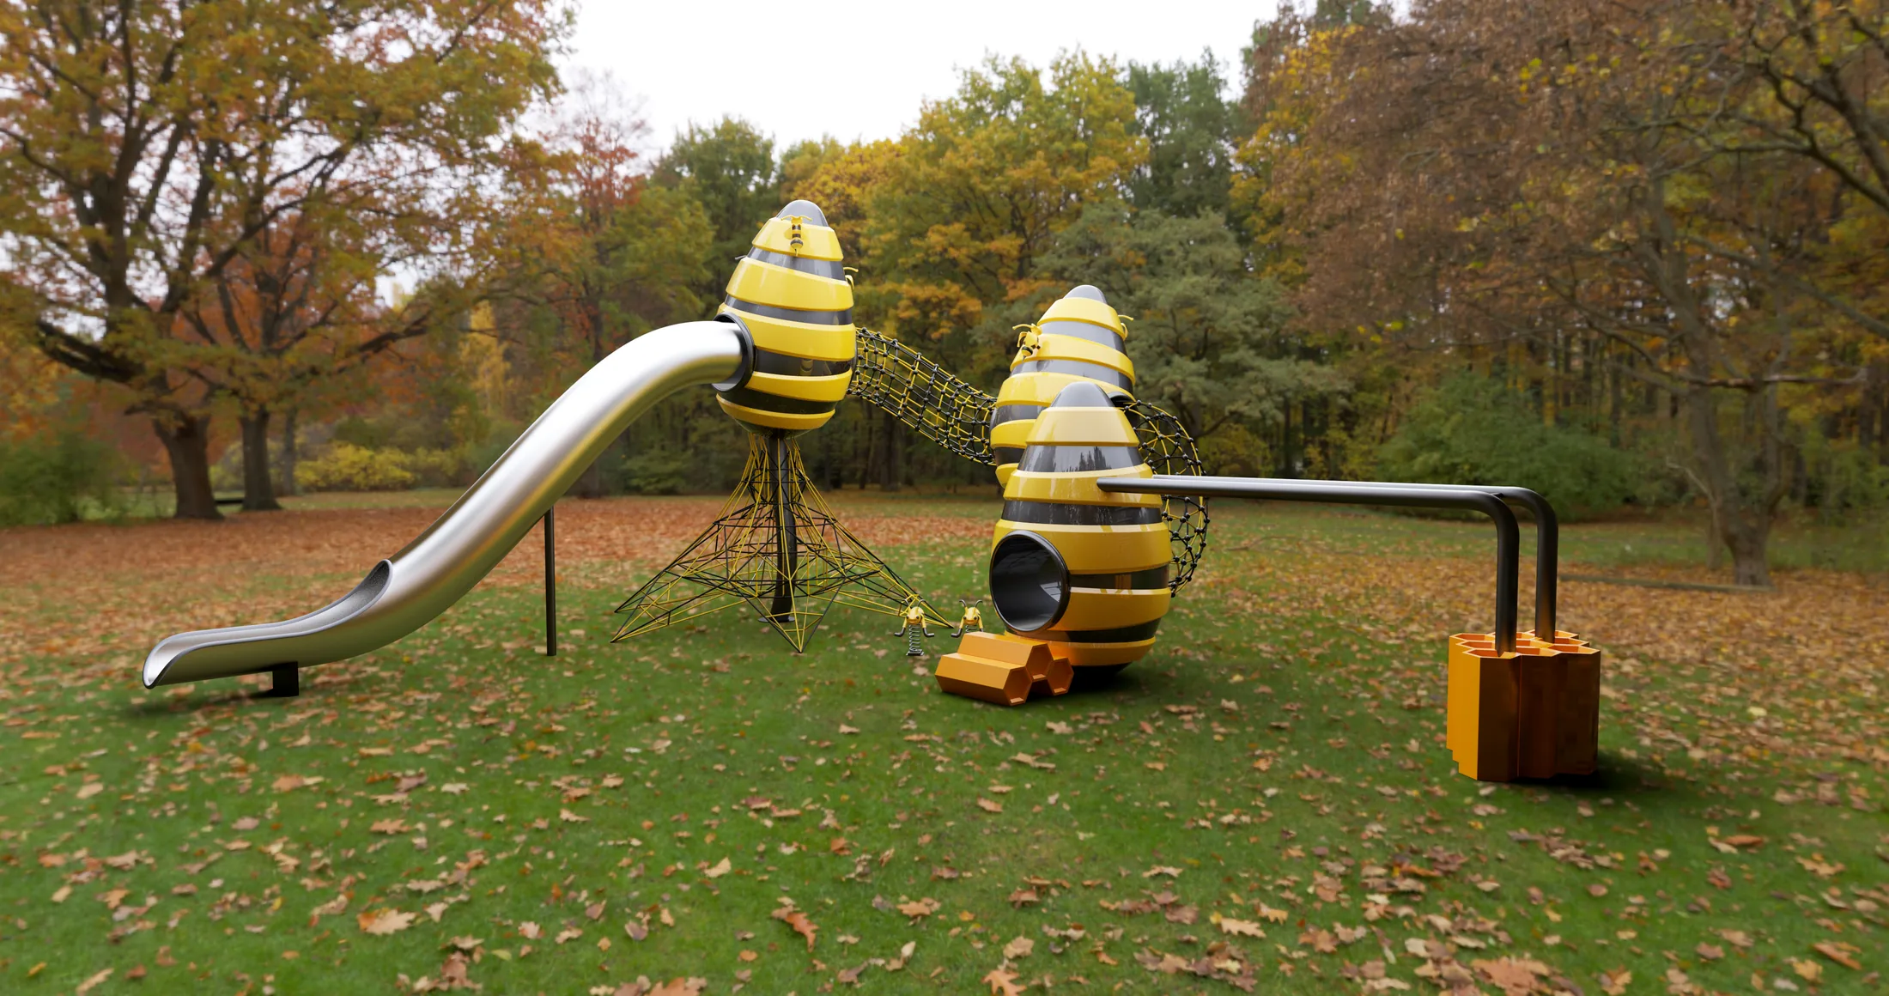
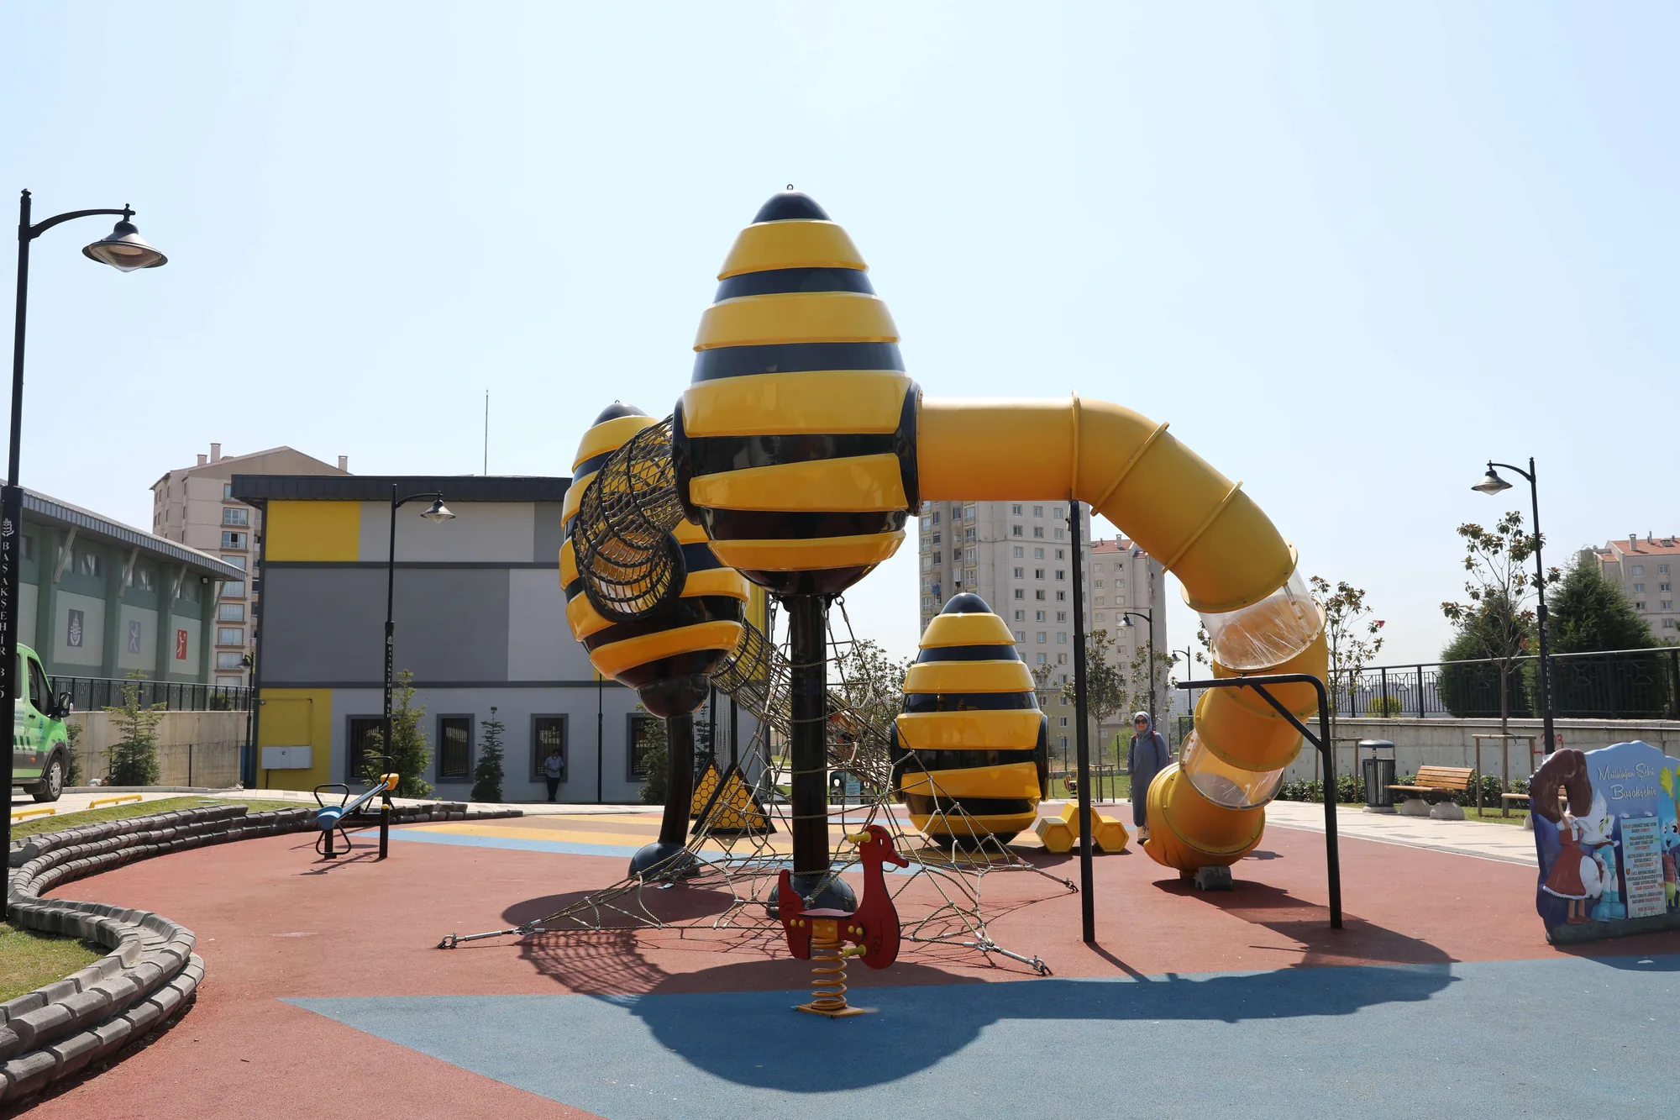
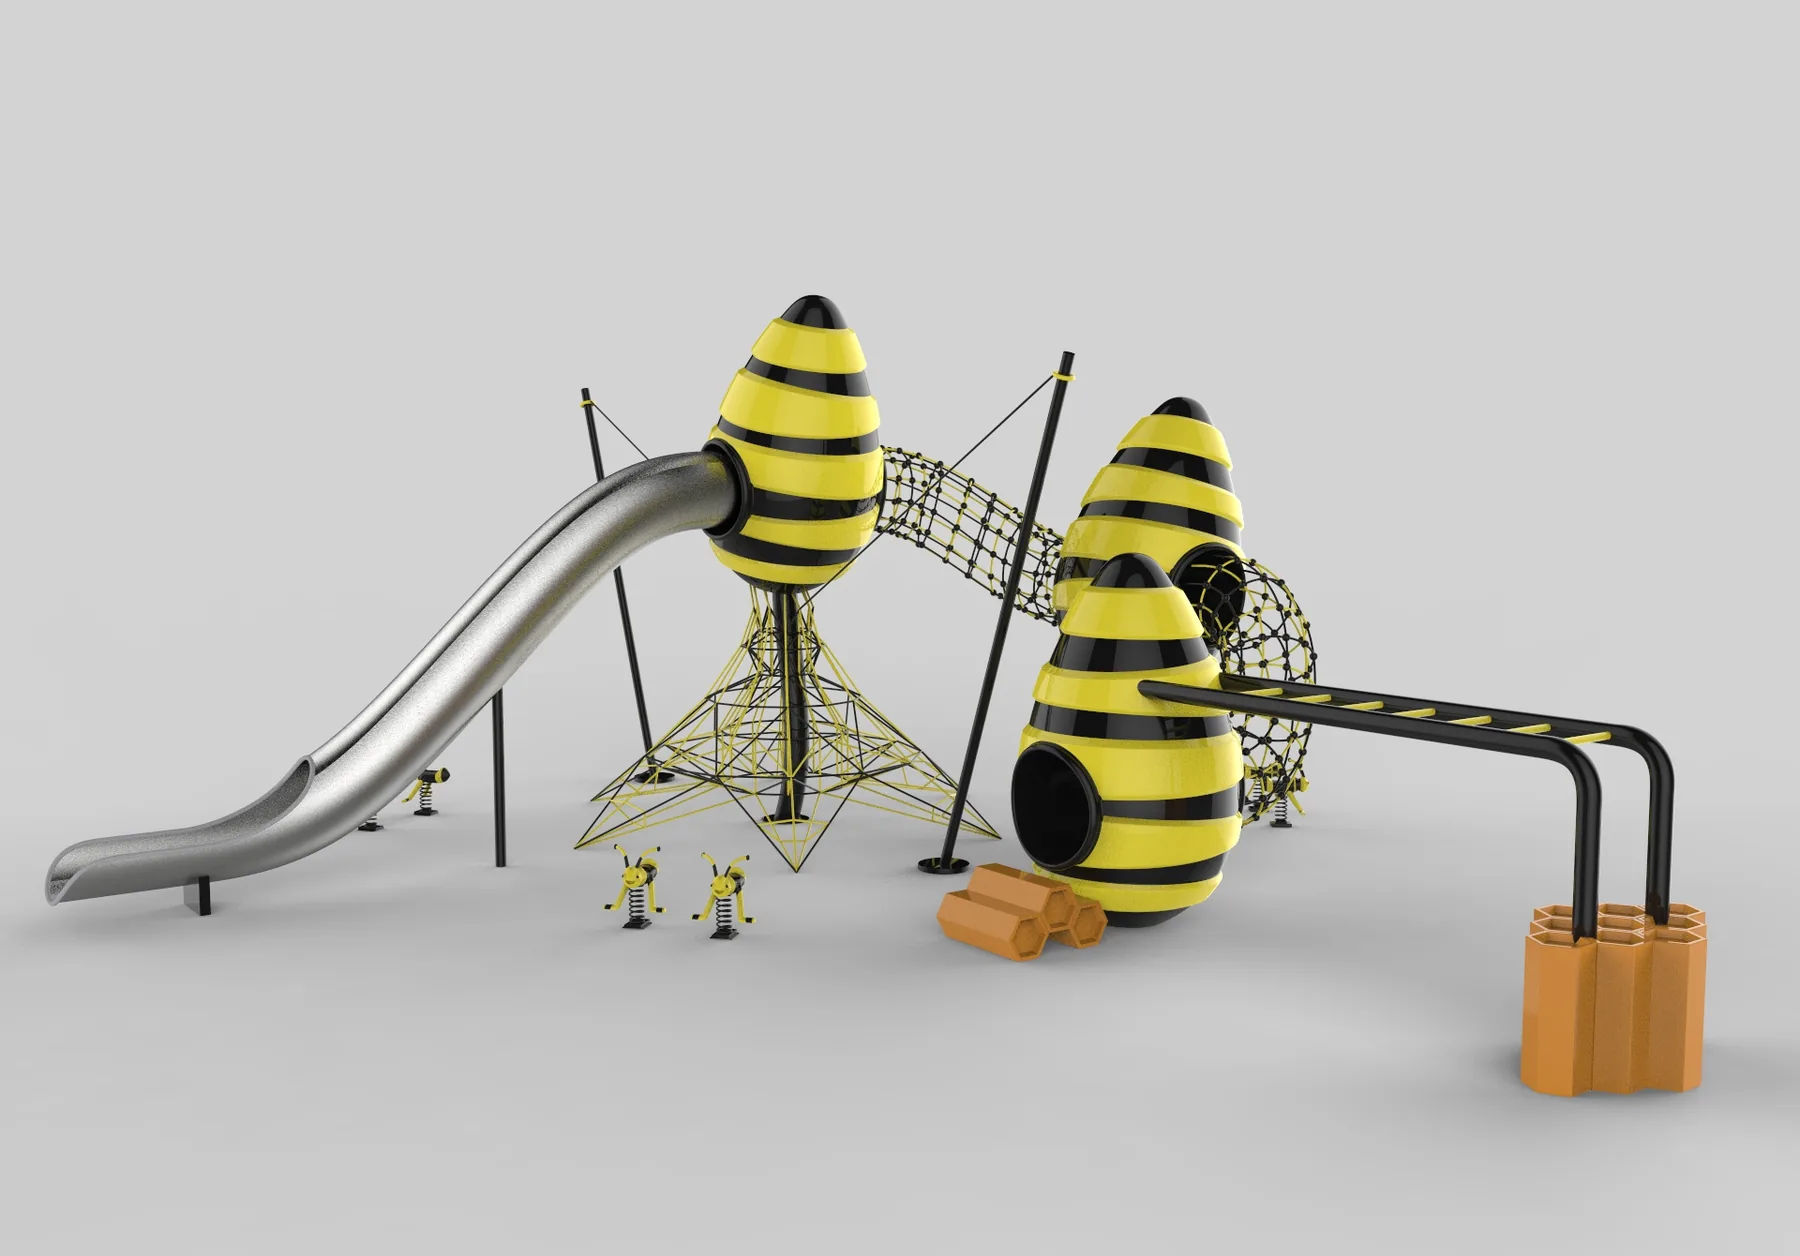
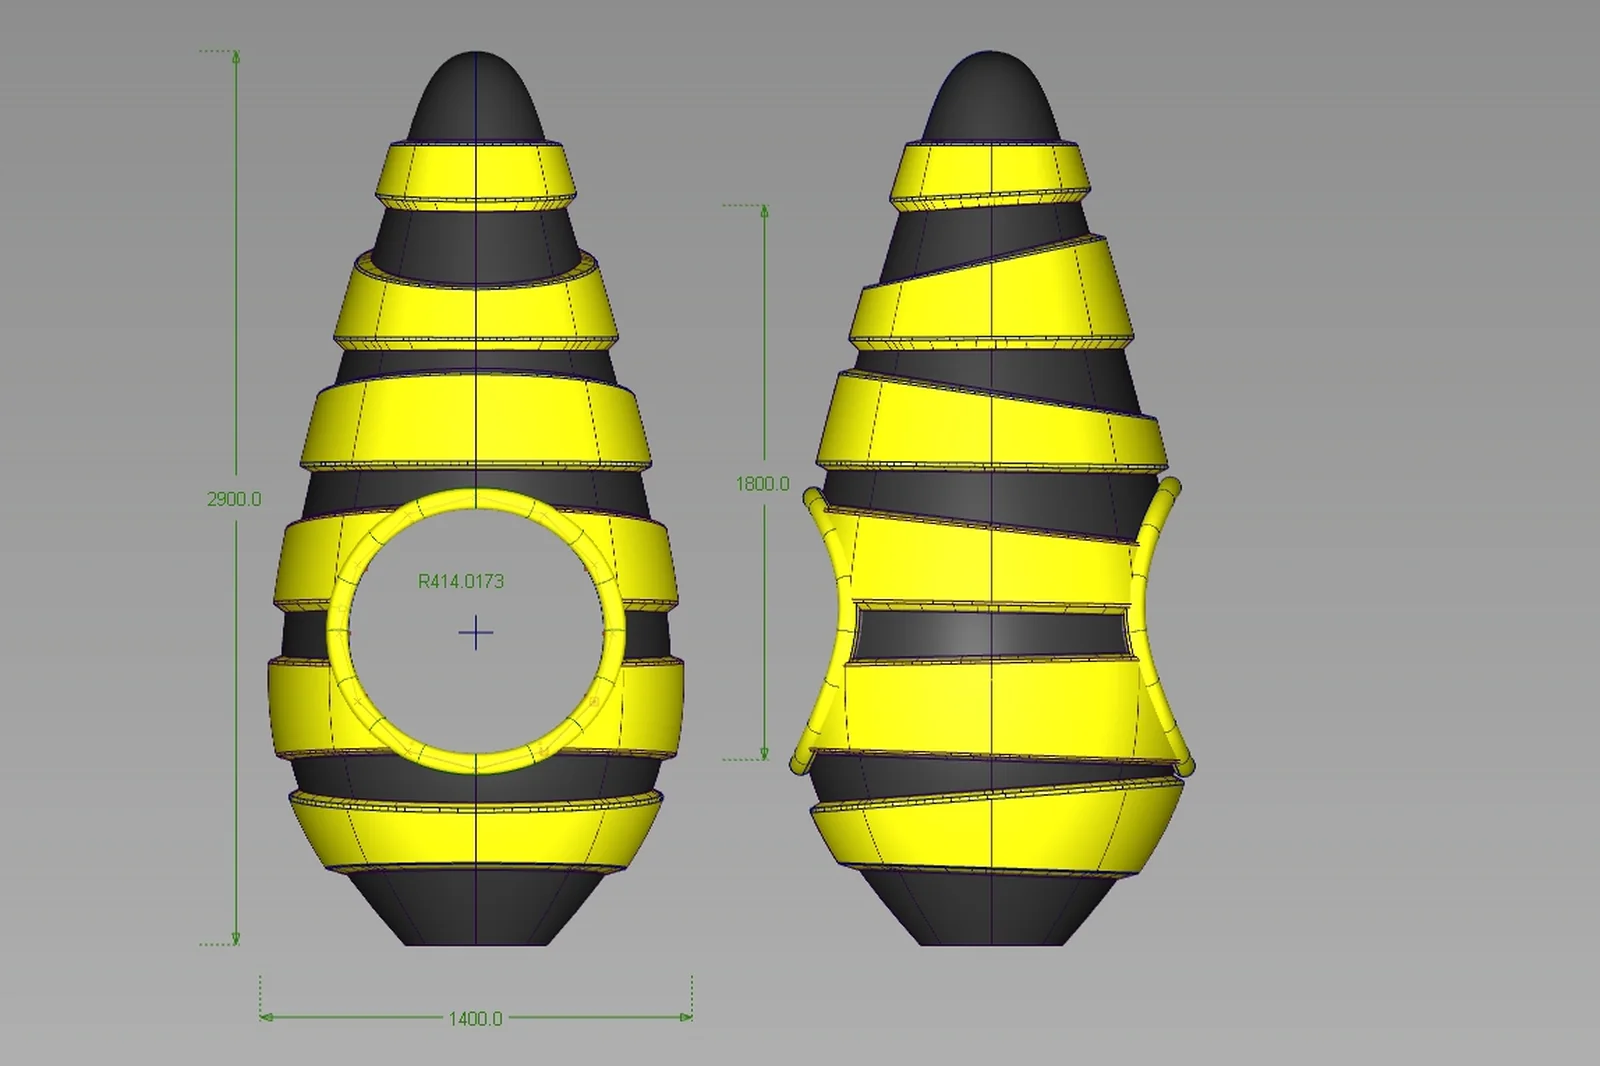
Hive · PK.11601/B
Turning a theme into movement, not decoration.
The beehive idea was not treated as a surface motif. It became a three-dimensional route linking climbing, crossing, hiding and sliding, with hive bodies carrying the structure and net passages connecting different levels.
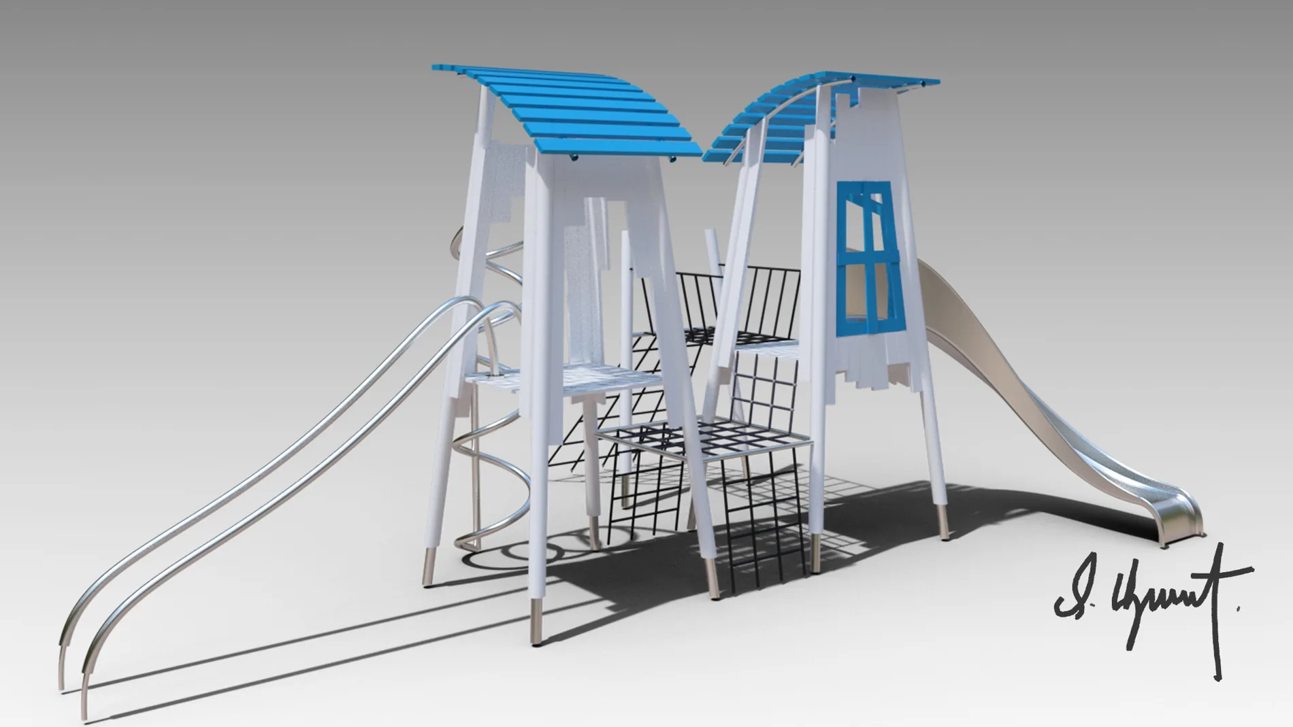
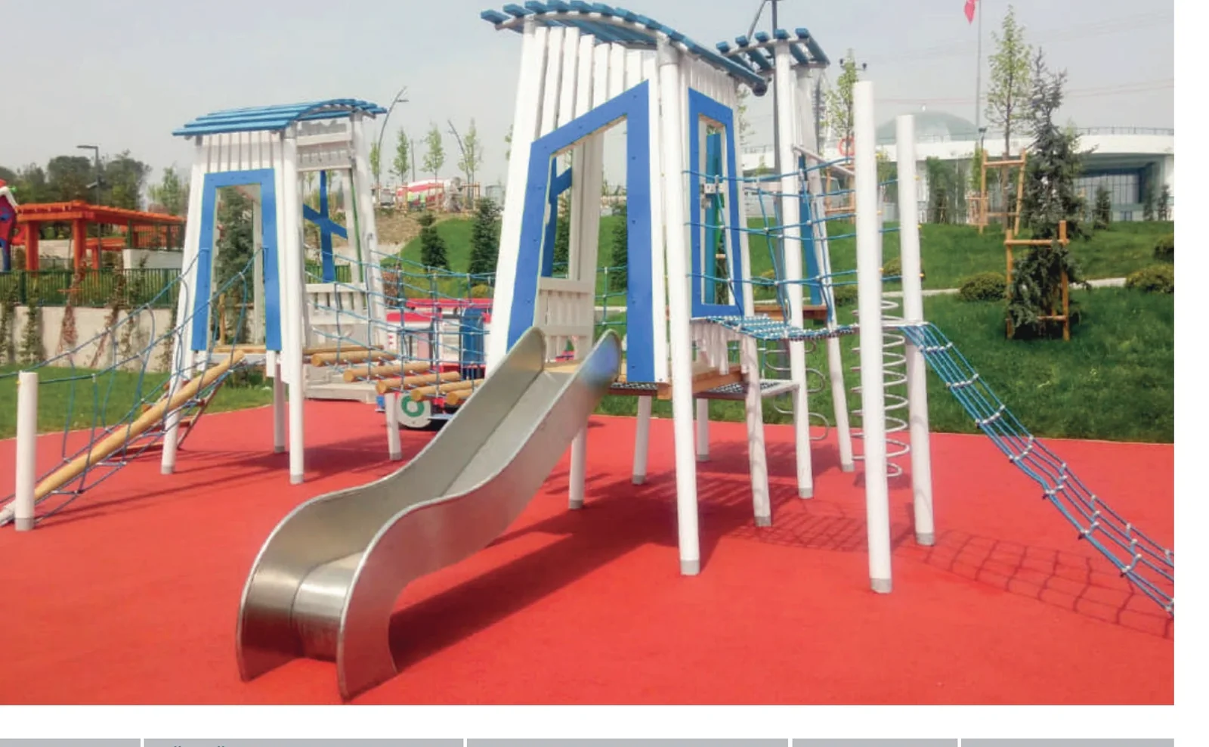
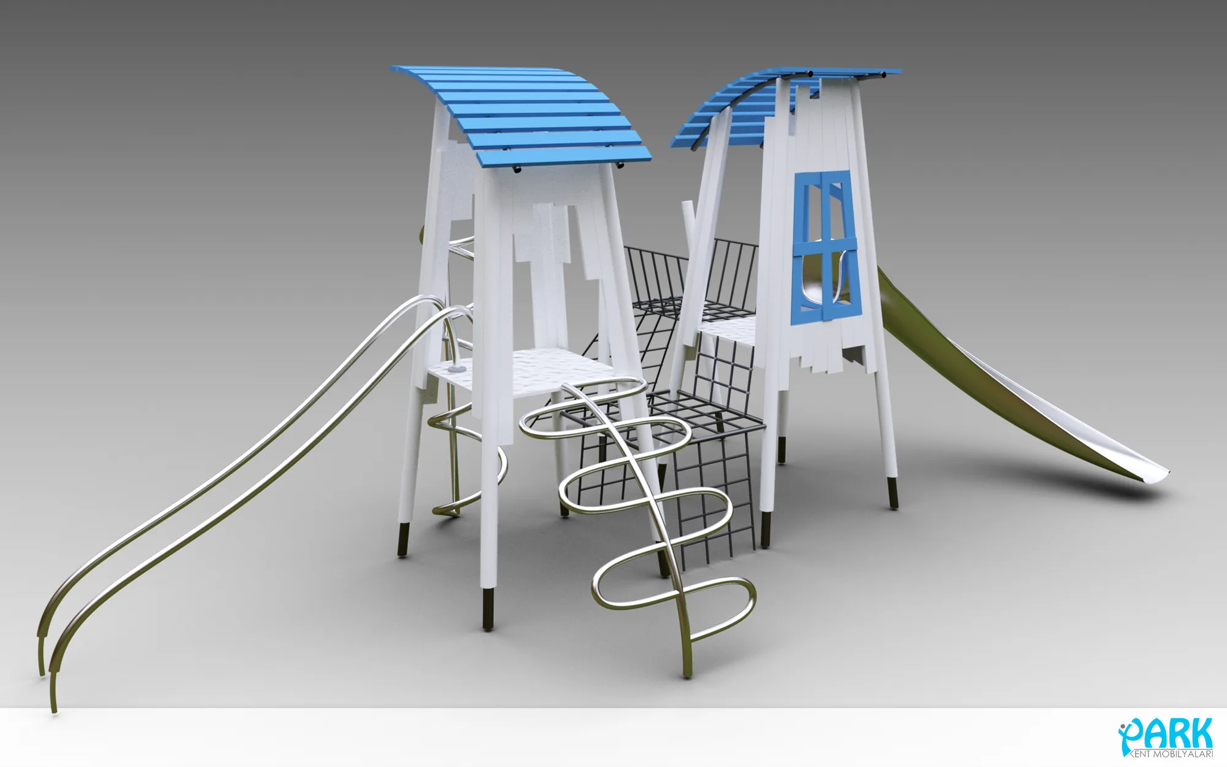
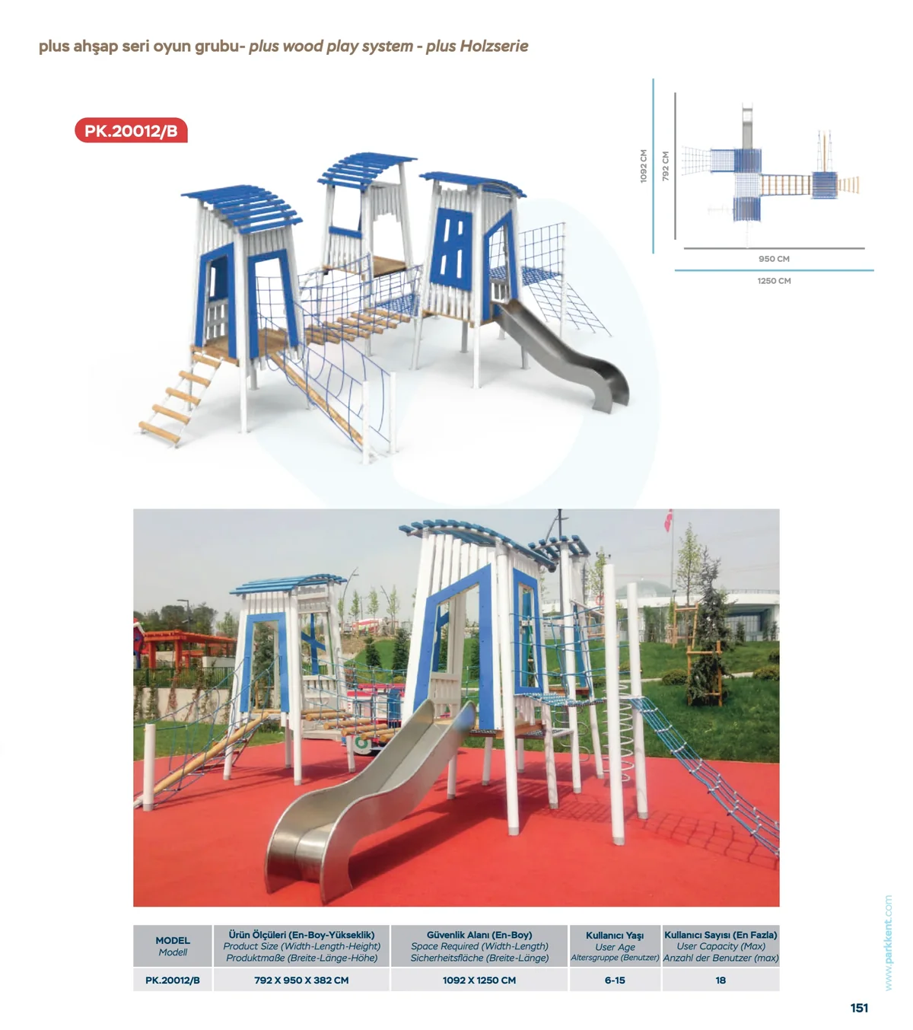
Bodrum · PK.20012/B
Turning a play area into a small architecture.
In Bodrum, character comes from shade-making pergolas, white verticals, blue frames and passages linking different levels. The result behaves less like one large play unit and more like a street built at a child's scale.
Product family
The work did not stop with two parks.
The same period produced lines with different scales, themes and use scenarios. Flintstones became a large play topography, while Ambulance and Firetruck entered the Park Kent catalogue as compact role-play products.
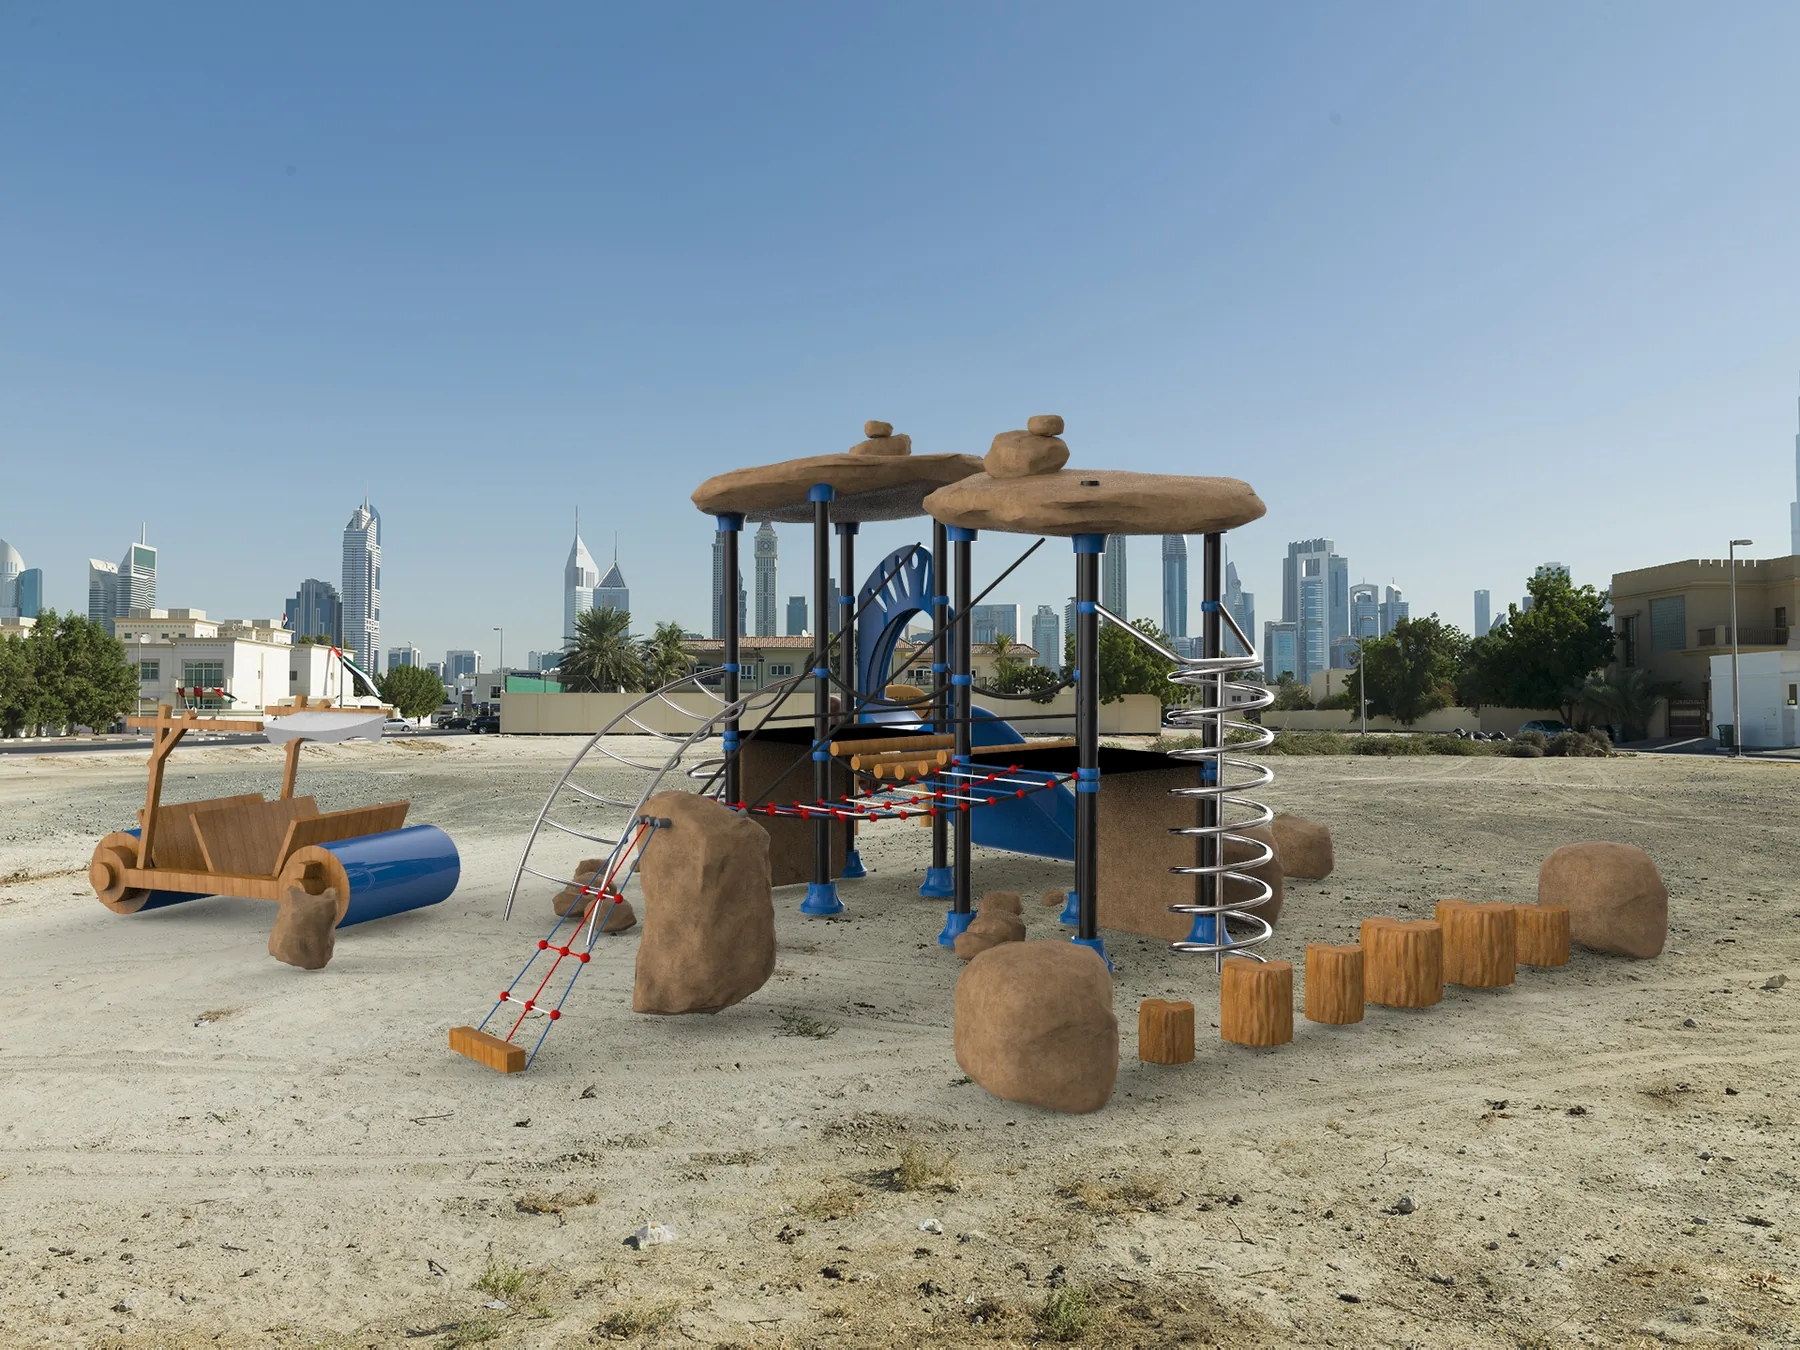
Flintstones
A catalogued system combining slides, climbing and circulation routes within one rock-like mass.
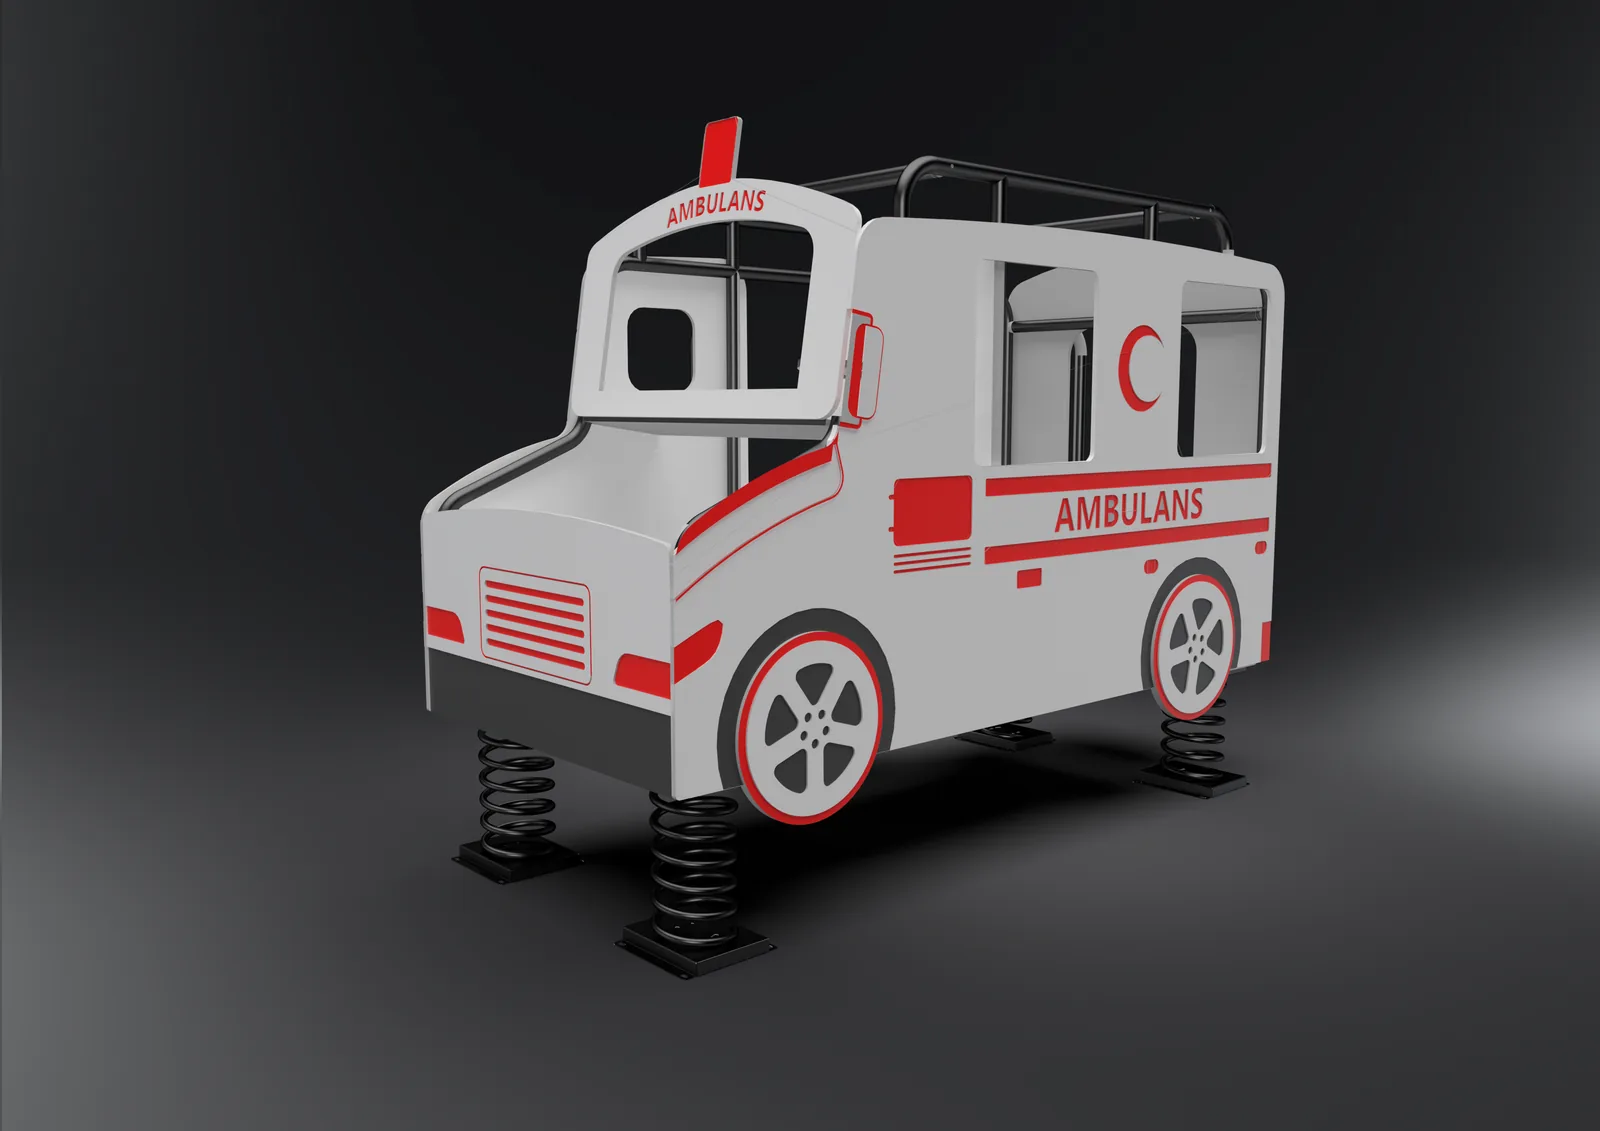
Ambulance
A catalogued design translating the vehicle archetype into a compact eight-user play product for ages 3–15.
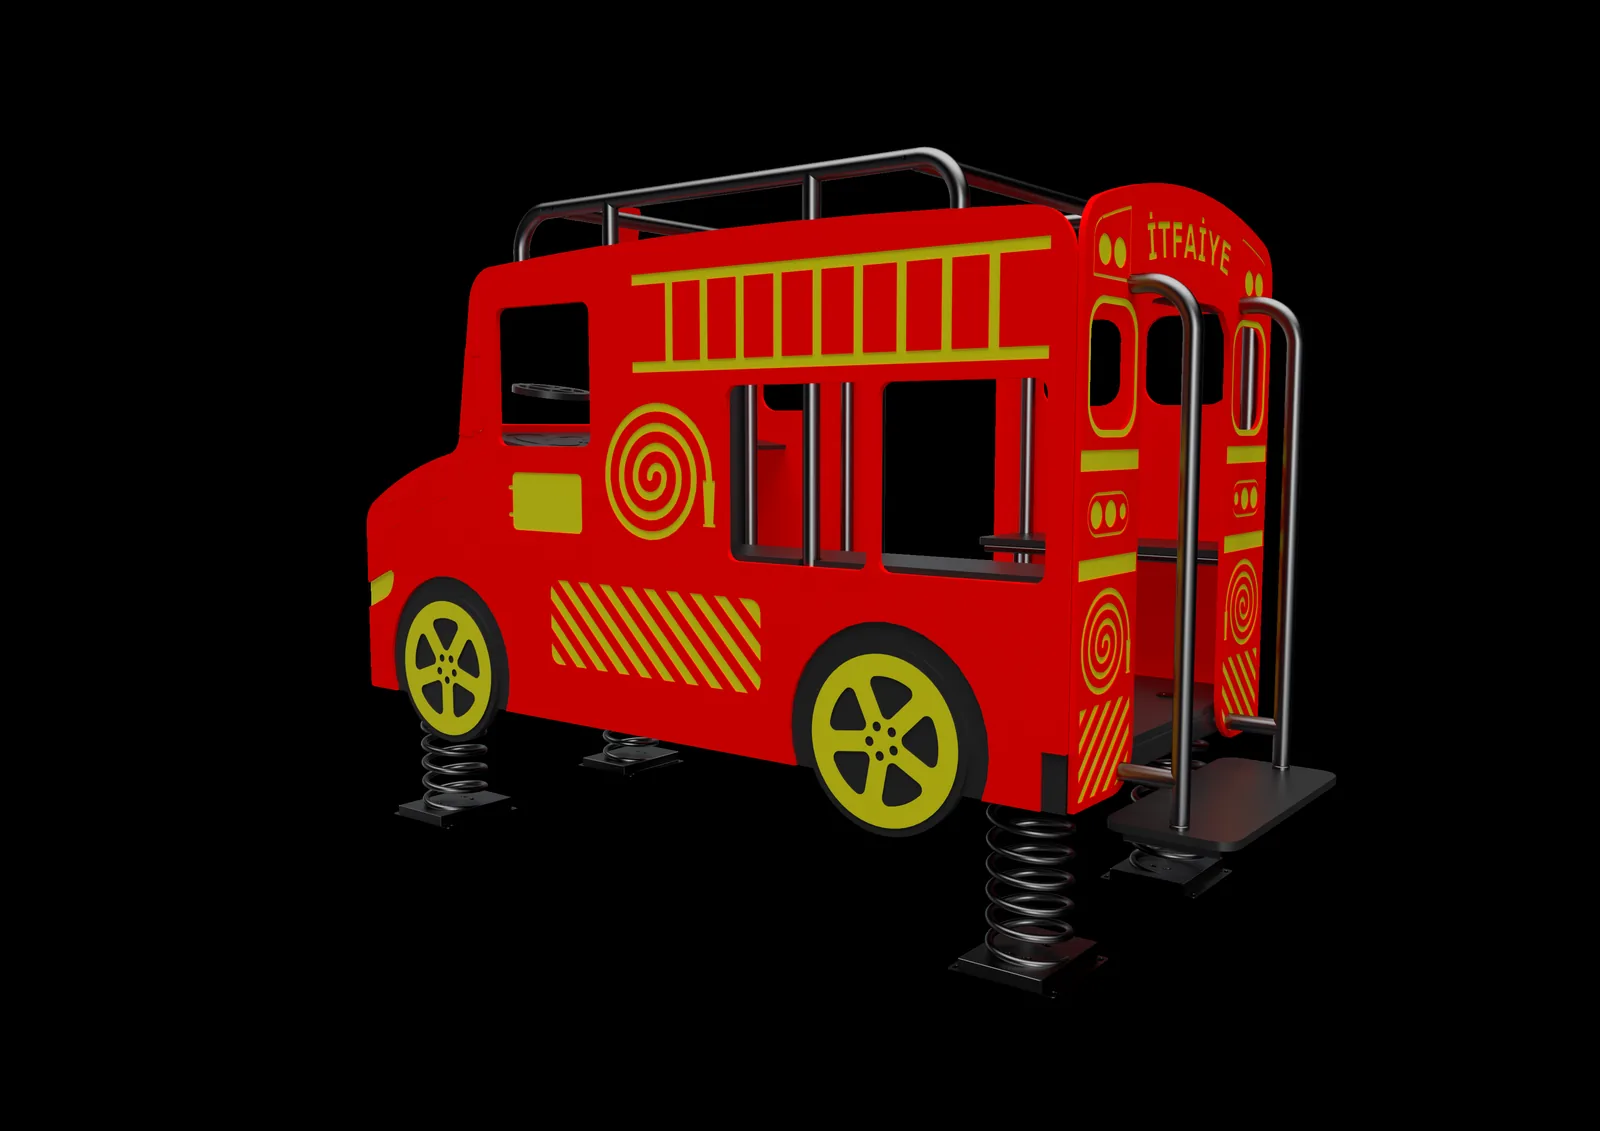
Firetruck
The catalogued sibling product carrying the same compact architecture into another role-play scenario.
Around the system
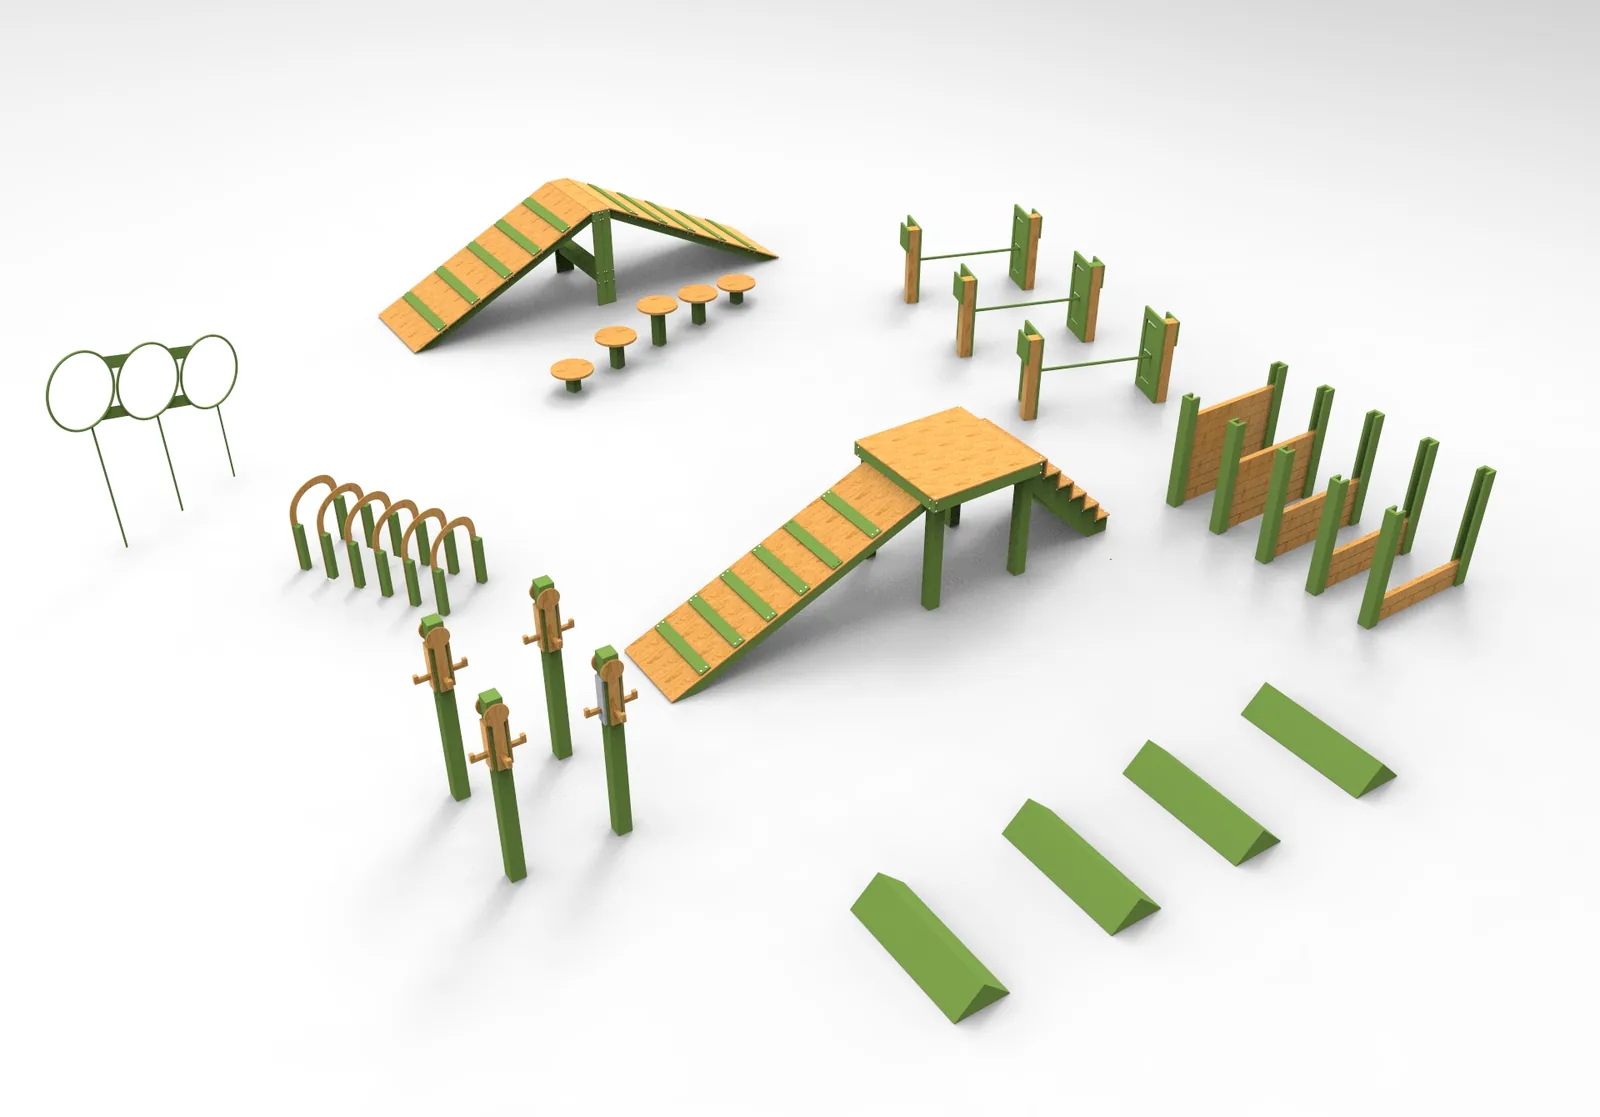
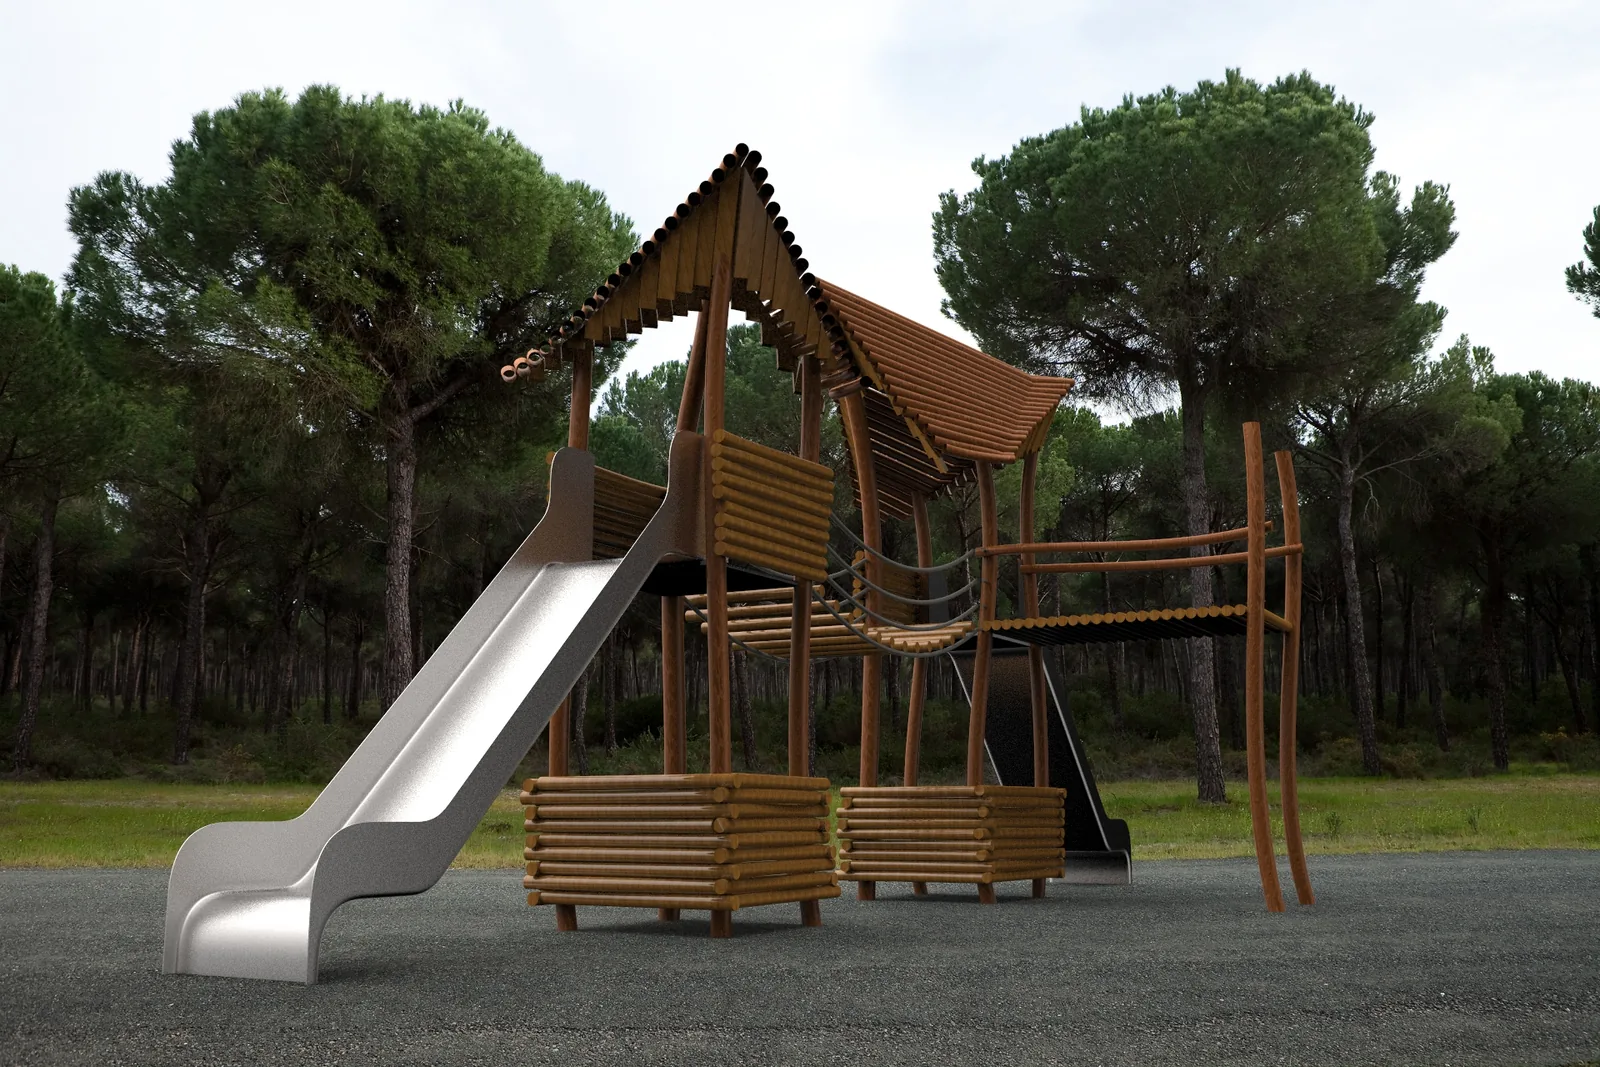
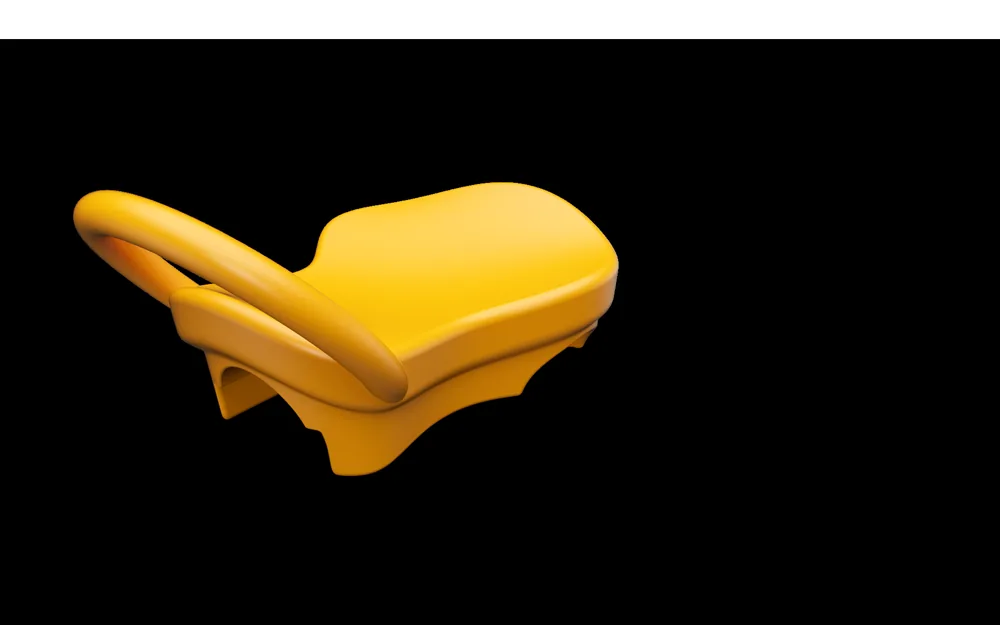
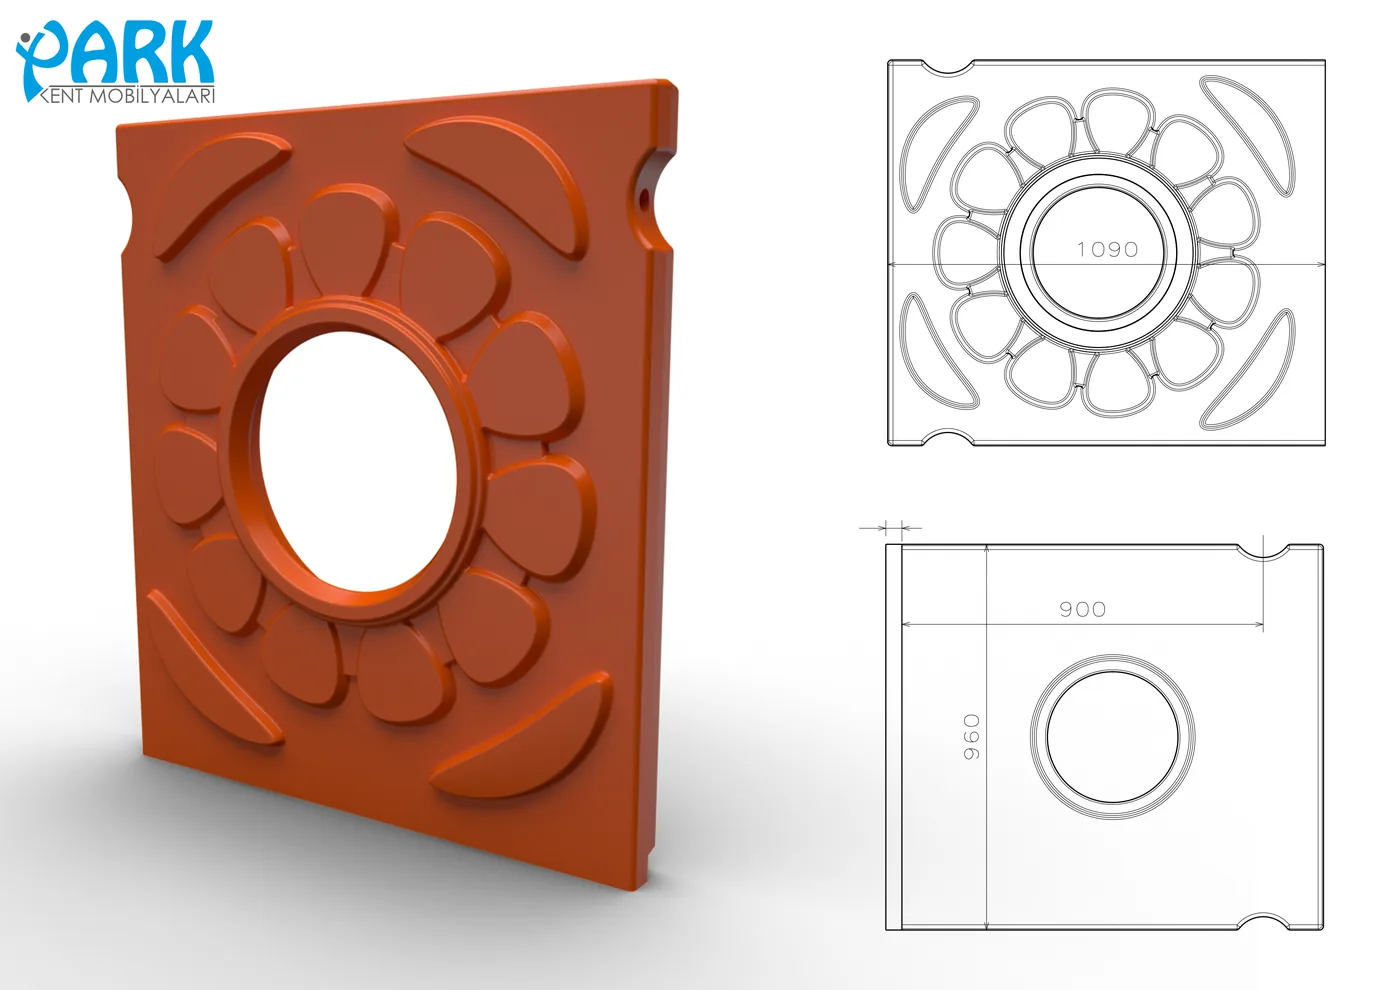
A park is more than its principal play structure.
Public-space product design